MahaRERA Website
maharera.maharashtra.gov.inProject MahaRERA No.

A51700026634
Project MahaRERA No.

PM1180002502663
For Best Offers Fill Your Details

Majestic Royale Group
Developer

Nahur East, Mumbai
Location
About Majestic Oaks Project
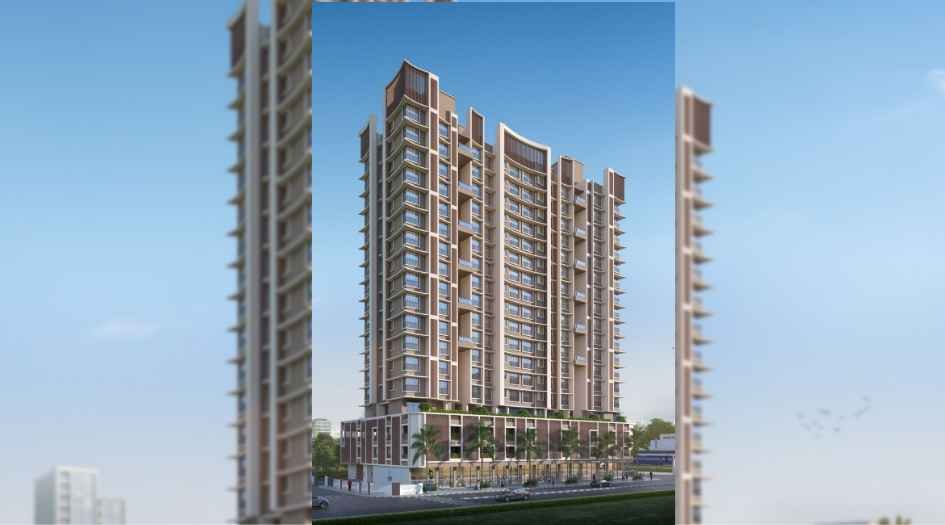
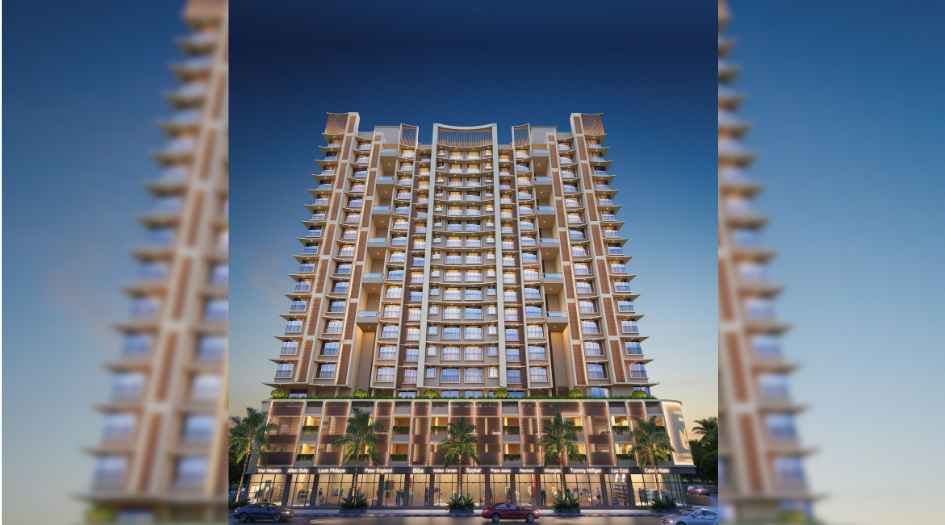
Majestic Oaks Nahur East is a residential project by Majestic Royale Group, situated in the premium location opposite Nahur Railway Station, Nahur, offering 1, 2 & 3 BHK flats with availability of Jodi Apartments. Also get Floor Plan, Price Sheets, RERA ID, Reviews, Possession Timeline, Construction Status, Location Advantages, Address, Amenities, and Specifications. Majestic Oaks Nahur is an Iconic Development with G + 3P + 14 storeys. Majestic Oaks Bhandup East has 1, 2 & 3 BHK configurations with a carpet area of 1 BHK - 405 - 443 sq.ft. Oaks Nahur East prices start at ₹ 99 Lakhs - ₹ 1.08 Cr*, 2 BHK with a carpet area of 663 sq.ft - ₹ 1.62 Cr*. 3 BHK with carpet areas of 1077 sq.ft. Oaks Nahur MahaRERA is PM1180002502663. Oaks Bhandup East property focuses on proper design & layout in accordance with the rules of Vastu.
Majestic Royale Group Nahur East has Location Advantages: Bhandup Station Rd - 3 mins, Nahur Railway Station - 2 mins, Eastern Express Highway - 2 mins, Parag Vidyalaya - 4.3 km, Saarthi Hospital - 3.9 km.
Majestic Royale Group Nahur Sales Office Address - Majestic OAKS, opposite Nahur Railway Station, Nahur, Nahur East, Bhandup East, Mumbai, Maharashtra 400042.
Majestic Royale Group Bhandup East has world-class amenities like a Fitness Centre & Gym, Indoor Games Room, Workstation Spaces, Library, Golf Area, Rooftop Amenities, Kids' Play Area, Yoga Zone, Jogging Track, Open-Air Theatre, Multipurpose Court, BBQ Area, Gazebo.
Majestic Oaks Overview

Project Name
Majestic Oaks
Location
Nahur East, Mumbai
Developer Name
Majestic Royale Group
TOTAL TOWERS
1
FLOORS
G + 3P + 14 Storey
APARTMENTS
1, 2 & 3 BHK
AREA
405 - 1077 Sqft
POSSESSION
Under Construction
RESEDENTIAL
PropertyMajestic Oaks Property Specification
| Vastu-Compliant Homes |
| Spacious Deck Residences |
| 1, 2 & 3 Bed Spacious Residences |
| 4 High-Speed Elevators at the Lift Lobby |
| 3-Level Podium Parking |
| Excellent cross-ventilation and zero passage wastage |
| Seamless connectivity to Mulund, Thane, Mumbai, and Navi Mumbai, via the Eastern Express Highway |
Configuration & Price Of Majestic Oaks
| Type | Carpet Area (sq ft) | Price |
|---|---|---|
| 1 BHK | 405 - 443 sqft | 99lakh - 1.08Cr |
| 2 BHK | 663 sqft | 1.62Cr |
| 3 BHK | 1077 sqft | 2.64 Cr |
Majestic Oaks Floor Plan
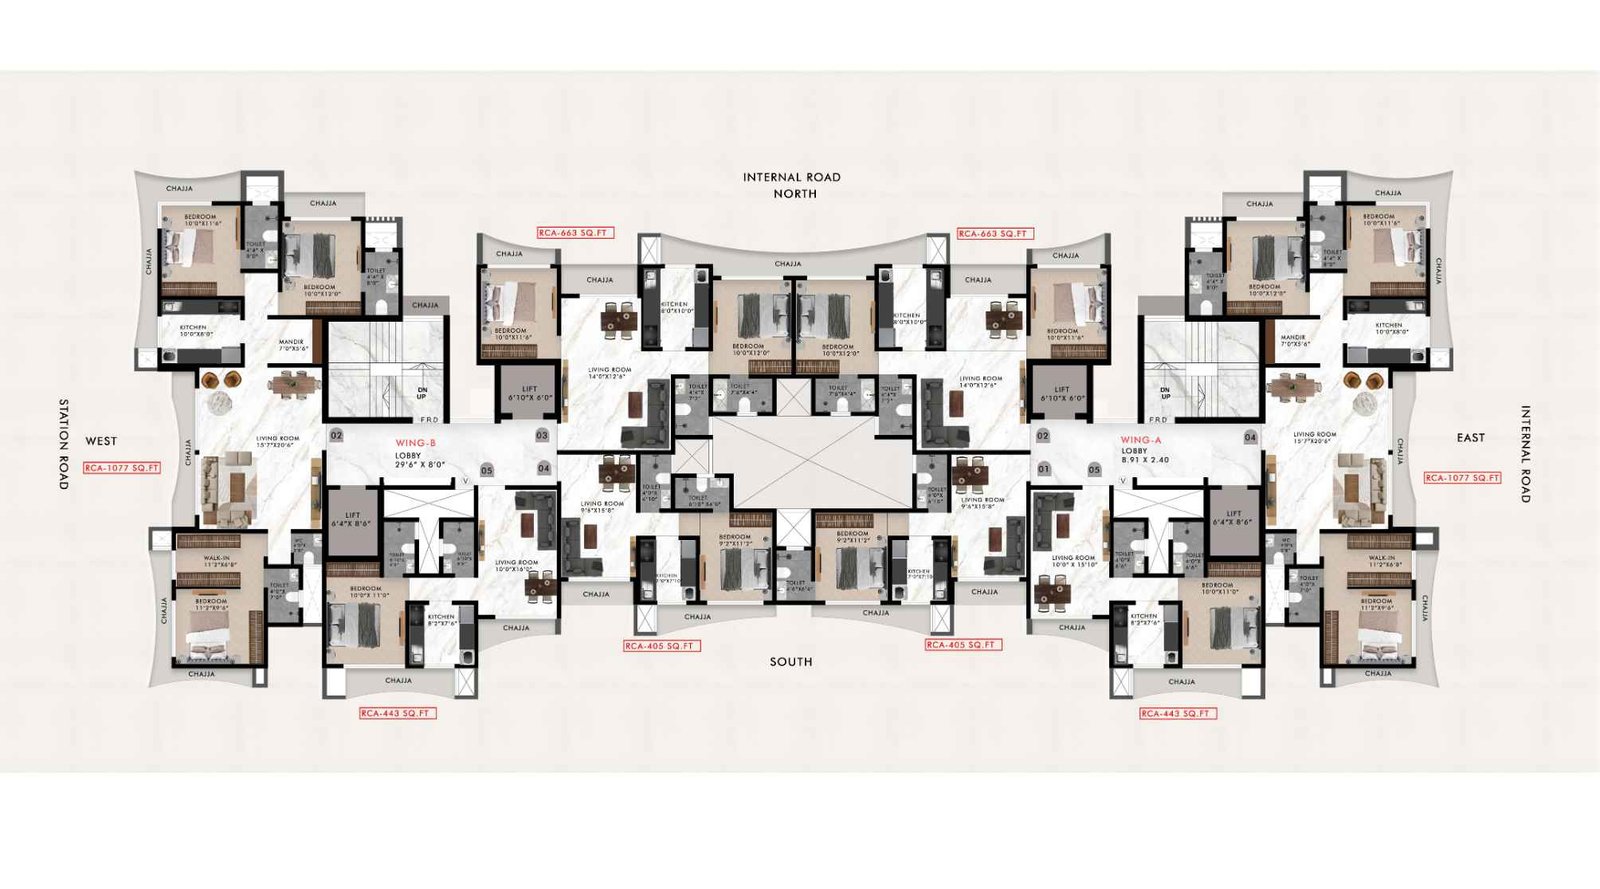
Majestic-Oaks-Typical-Floor-Plan-
Majestic Oaks Gallery
Elevation Images
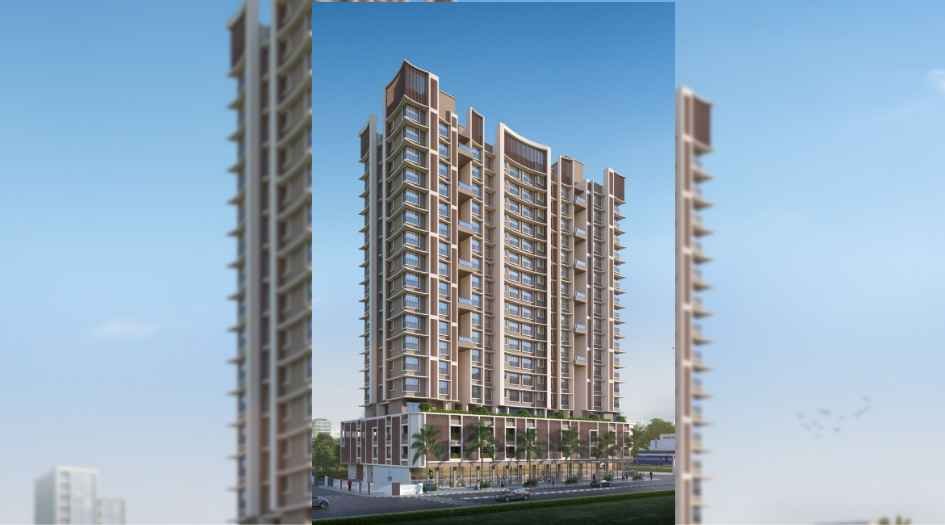
Majestic-Oaks-Elevation-image-day
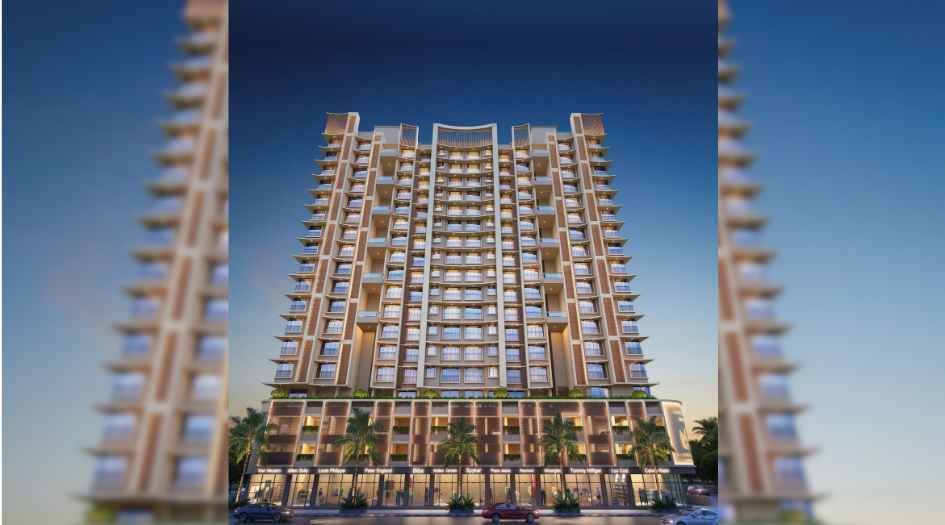
Majestic-Oaks-Elevation-image-front
Sample Flat Photos
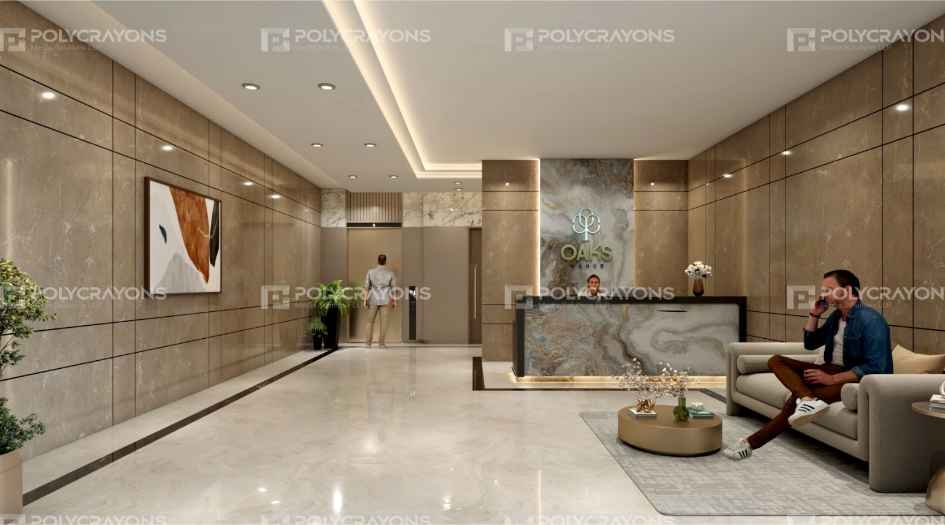
Majestic-Oaks-Amenities-Entrance-Lobby
Majestic-Oaks-Living-Room
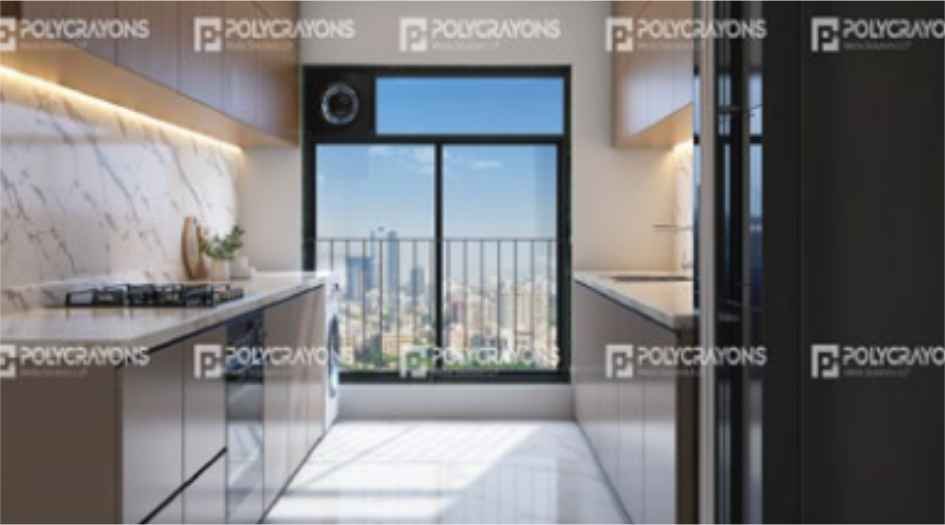
Majestic-Oaks-Kitchen
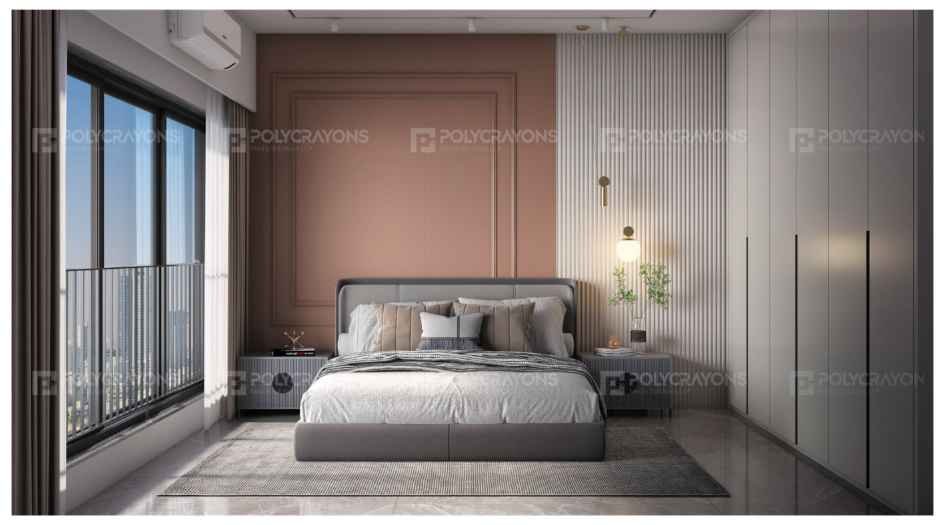
Majestic-Oaks-Bedroom
External Amenities
- Fitness Centre & Gym
- Indoor Games Room
- Workstation Spaces
- Library
- Golf Area
- Rooftop Amenities
- Kids' Play Area
- Yoga Zone
- Jogging Track
- Open-Air Theatre
- Multipurpose Court
- BBQ Area
- Gazebo
Internal Features
- _


Majestic Royale Group
Majestic Royale Group is a trusted real estate developer committed to delivering premium residential developments with a focus on quality construction, thoughtful planning, and modern living. The group emphasizes contemporary architecture, efficient space utilization, and lifestyle-driven amenities to create comfortable homes for today's homebuyers. With a customer-centric approach, timely project delivery, and attention to detail, Majestic Royale Group continues to build residential communities that offer long-term value, convenience, and an enhanced living experience.
Enquire Now
Majestic Oaks Construction Status
Majestic Oaks Location
Majestic Oaks Sales Gallery / Office Address & Experience Center
Majestic OAKS, opposite Nahur Railway Station, Nahur, Nahur East, Bhandup East, Mumbai, Maharashtra 400042
Majestic Oaks MahaRera
PM1180002502663
The website project is registered under maharera.maharashtra.gov.in
Frequently Asked Question
Majestic Oaks is registered under RERA with registration number PM1180002502663.
Majestic Oaks is a premium residential project by Majestic Royale Group, offering excellent connectivity to Mulund, Thane, Mumbai, and Navi Mumbai via the Eastern Express Highway.
Majestic Oaks is developed by Majestic Royale Group, a trusted real estate developer known for quality construction and thoughtfully designed homes.
The project offers well-designed 1, 2, and 3 BHK apartments.
The project features 4 high-speed elevators, 3-level podium parking, excellent cross-ventilation, zero passage wastage, and seamless connectivity to major destinations.
The information provided on this website is intended exclusively for informational purposes and should not be construed as an offer of services. This site is managed by a RERA authorized real estate agent namely Digipace Consulting (OPC) Private Limited (Registered Agent bearing RERA No: A51700026634).
This website is a digital promotional showcase managed by
Digipace Consulting (OPC) Private Limited,
an independent, MahaRERA-registered real estate agent bearing
MahaRERA Real Estate Agent Registration No. A51700026634.
The project showcased herein, " Majestic Oaks ", is a registered real estate project developed by PM1180002502663, bearing MahaRERA Project Registration Number: Majestic Royale Group. All project-related particulars, including specifications, configurations, dynamic floor plans, and layout designs, are provided for consumer awareness and initial guidance.
The text, representations, layout diagrams, and computer-generated mockups or images used on this portal are artist impressions and are indicative only. The final terms, pricing structure, dynamic stock availability, and specific project timelines are subject to change as per the promoter/developer’s updates or market modifications. In strict alignment with the Real Estate (Regulation and Development) Act, 2016 (RERA), all buyers are encouraged to independently verify all verified files, sanctioned building plans, and project progress statuses on the official MahaRERA website at https://maharera.maharashtra.gov.in under the registered project number before making any booking or financial commitment.
Digipace Consulting (OPC) Private Limited functions purely as an authorized sourcing/facilitating partner and shall not be held liable for any unilateral alterations made by the developer to the underlying layout or project construct.